Construction Estimating Services
Detailed outsourced construction estimates for contractors bidding projects across the United States.
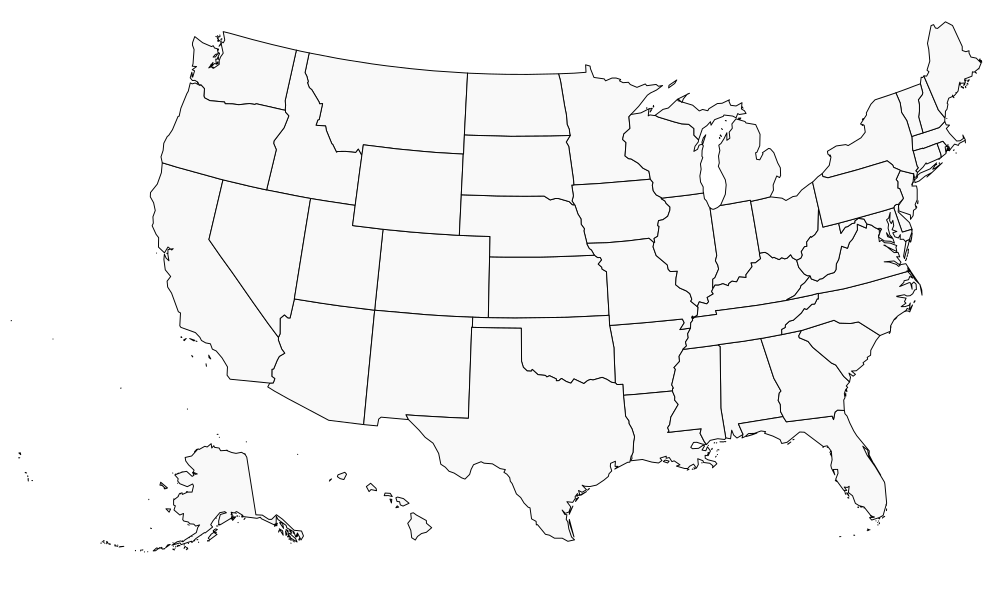
Explore construction estimating servicesConstruction estimates for all 50 states
One Estimating provides outsourced construction estimates and material takeoffs for general contractors, subcontractors, and builders across the USA. Get measured quantities, labor and material cost breakdowns, and clear scope notes.
Typical delivery can be 12–24 hours, depending on project size, scope, complexity, plan completeness, and current workload.
Your fee and delivery date are confirmed after document review.
Capacity without the permanent overhead
An overloaded estimator, a late addendum, or an unfamiliar regional market can force a contractor to skip a viable bid or rush the scope review. The issue is rarely just measurement. It is having enough qualified time to read the documents, track revisions, apply a defensible pricing basis, and review the result before submission.
One Estimating adds per-project capacity. You choose the assignment - quantity takeoff, complete cost estimate, preliminary budget, or review - and keep control of final supplier coverage and bid strategy.
See how we support contractor teamsCore services
Start with measured quantities, extend them into a complete estimate, or establish an early budget before the drawings are finished.
Detailed outsourced construction estimates for contractors bidding projects across the United States.
Explore construction estimating servicesMeasured digital takeoffs organized for bid preparation, purchasing, and scope review.
Explore construction takeoff servicesMaterial quantity takeoffs that support supplier pricing, procurement planning, and bid preparation.
Explore material takeoff servicesConceptual, schematic, and design-development estimates for decisions made before a complete bid set exists.
Explore preliminary estimating servicesCommercial bid estimating and takeoff support organized around project scope, trades, alternates, and deadlines.
Explore commercial estimating servicesResidential construction estimates and material takeoffs for custom homes, developments, renovations, and additions.
Explore residential estimating servicesStructured estimating support for industrial building, facility, and defined trade scopes with complex project requirements.
Explore industrial estimating servicesIndependent estimate review, scope analysis, and estimating-process support for construction teams.
Explore construction estimating consultantWhat you receive
Deliverables are agreed before work begins and can be adapted to the way your team reviews bids.
Specific deliverables depend on the quoted assignment and source documents.
A controlled handoff
Every assignment starts by defining the scope and ends with a file your team can question, adjust, and use.
Send the current plans, specifications, addenda, location, scope, and deadline.
We check plan completeness and confirm the fee, deliverables, and schedule before starting.
The estimator measures the agreed scope, develops pricing where requested, and checks the work.
Review the files with your team and raise agreed revisions or clarifications promptly.
Trades covered
Choose a single trade, a coordinated group of divisions, or a broader project scope. Coverage is confirmed from the documents before quoting.
Concrete
Masonry
Metals
Sitework & earthwork
Lumber & framing
Thermal & moisture
Roofing
Openings
Drywall
Painting
Flooring
Electrical
Plumbing
HVAC & building MEP
Who we help
Multi-trade takeoffs, bid estimates, scope review, alternates, and overflow capacity.
Trade-specific quantities and pricing organized to your bid boundaries and labor approach.
Material takeoffs and estimates for new homes, additions, renovations, and selections.
Preliminary budgets, option comparisons, and estimate reviews for project decisions.
Design-stage cost checks with documented assumptions and change drivers.
Defined bid-package takeoffs, estimate reconciliation, and scope-gap review.
Nationwide service
One Estimating serves all 50 states. The project ZIP code helps frame labor conditions, material availability, freight, tax, access, climate, schedule, and market factors that can affect pricing.
Remote estimating support shaped around your project scope, ZIP code, and regional cost conditions.
Quality control
The checklist changes with the assignment, but the core controls remain consistent.
Confirm requested trades, bid instructions, alternates, units, and document issue.
Read plans against details, schedules, specifications, and relevant disciplines.
Identify revisions and incorporate supplied changes within the agreed cutoff.
Reconcile key counts, areas, lengths, volumes, and assemblies.
Check project location, client rates, supplier input, and market-sensitive items.
Confirm scope, estimate structure, assumptions, exclusions, and deliverables.
Construction estimate example
Follow an illustrative material quantity calculation into a cost worksheet with labor, equipment, and markup. Review the units, assumptions, and exclusions before choosing the output for your project.
Before you send the plans
Straight answers about fees, timing, files, revisions, pricing, and the next step.
Fees are quoted after we review the drawings, requested trades, project size, document completeness, deadline, and deliverable format. Send the plans for a project-specific quote; the fee is confirmed before work begins.
Typical turnaround can be 12–24 hours, depending on project size, scope, complexity, plan completeness, and current workload. We review the files and confirm the delivery date with the quote.
PDF plans are the best starting point. You can also provide specifications, addenda, bid forms, spreadsheets, CAD exports, vendor quotes, and a shareable link for larger plan sets.
Yes. We identify the design stage and use documented assumptions, allowances, or system-level quantities where appropriate. The estimate clearly distinguishes confirmed scope from unresolved information.
We review the project ZIP code and relevant labor, material, freight, tax, productivity, access, and market conditions. Client labor rates and supplier quotes can be incorporated when provided.
The quote identifies the included drawing issue and revision scope. Send addenda immediately; we review their effect and confirm any change to fee or delivery date before incorporating substantial revisions.
Plans are used to review and perform the requested estimating assignment. Do not send access credentials through the form; use a permission-controlled share link for large or sensitive document sets. See the privacy policy for handling details.
One Estimating reviews residential, commercial, and defined industrial assignments ranging from selected trade takeoffs to multi-trade estimates. Coverage is confirmed from the documents before quoting.
Often, yes. Send the template before quoting so we can confirm the required fields, organization, and time needed to populate it.
Upload the latest plans with the project location, scope, bid deadline, and desired delivery date. An estimator will review the request and respond with the fee, deliverables, and confirmed schedule.
Ready for a reviewed quote?
Send the latest plans, scope, project location, and deadline. We’ll review the files and confirm the fee and delivery date before work begins.